ADU ProsLA(310) 857-2520Have us walk your yard
A small back house in gray-green board-and-batten siding with a dark metal roof and a glass wood door, seen in late sun from the back step of the main house, past a lemon tree, lavender, a paver path and a hose reel

In backyards across Los Angeles County

We build ADUs and garage conversions. While we build, you get photos every Friday.

The drawings and the city permit are part of the job. One project lead runs it from a free first visit to the day you move in.

Can my garage become a home?

On every build

  • Every FridayPhotos and the week's work in writing
  • Yard visit to move-inOne project lead, one direct number
  • Before day oneA note to the neighbors on each side
  • Month elevenWe come back and walk it with you

Four kinds of back house

What we build, from a garage studio to a two-story back house.

Which one fits depends on your lot and on who's moving in. The sizes are the ones we usually build.

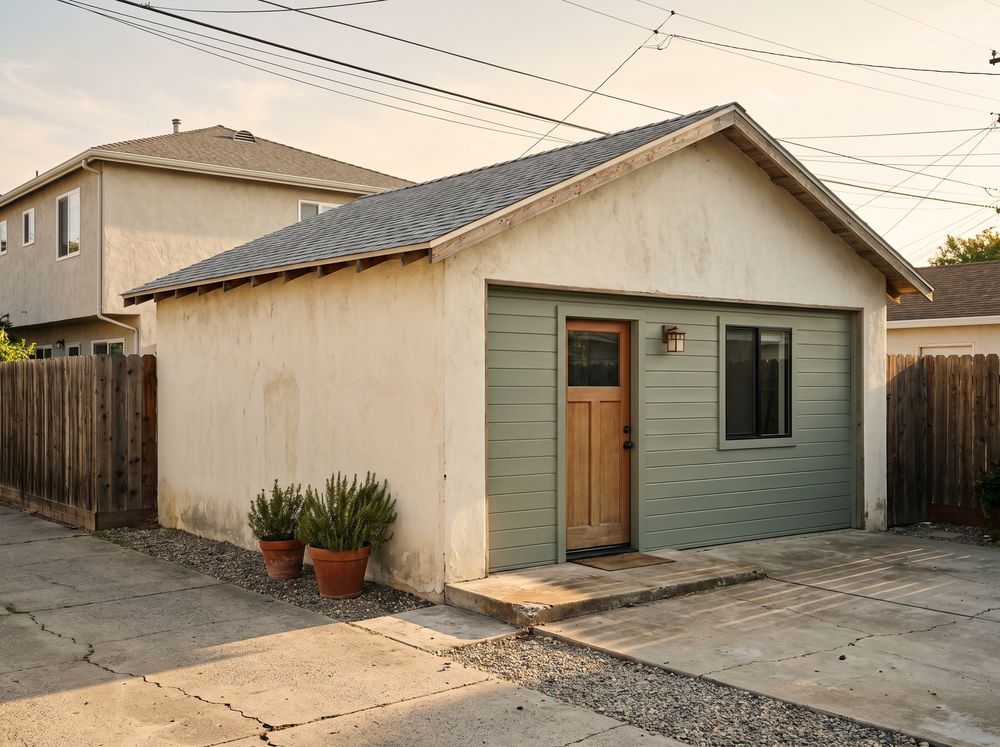
  • A detached garage whose old door opening is filled in with sage-green siding, a wood front door and a window

    Garage conversion

    • One-car: usually a studio, 200 to 300 sq ft
    • Two-car: usually a one-bedroom, 380 to 550 sq ft

    The walls and the roof are already up. The garage door comes out, and a front door and a window go in.

    Can my garage become a home?
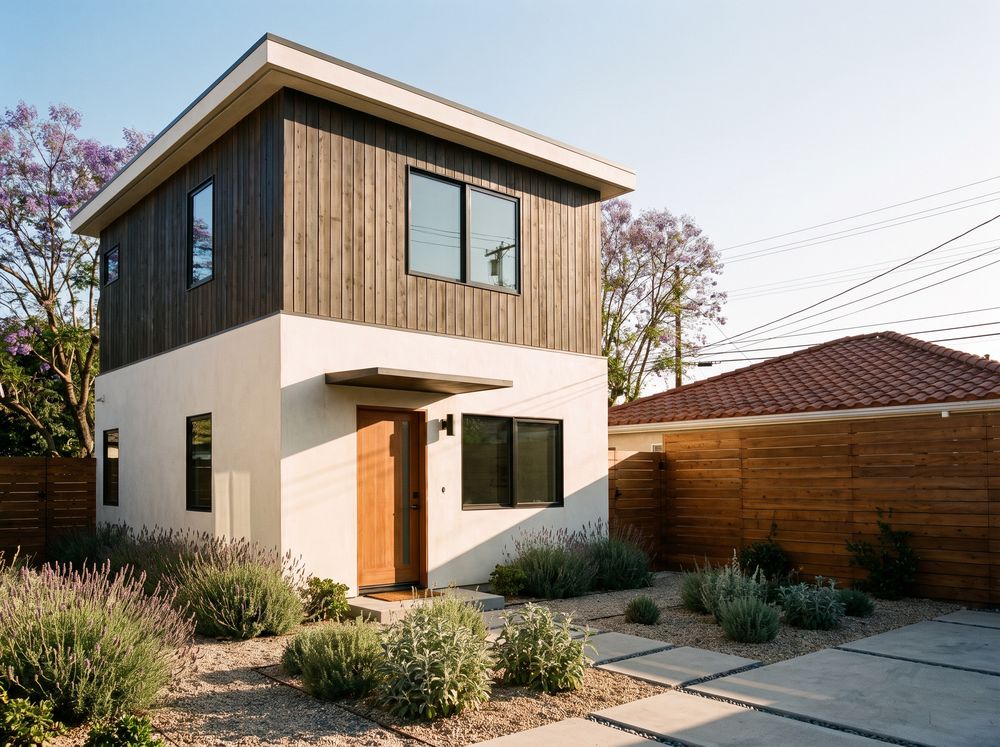
  • A two-story backyard home with white stucco below, dark wood siding above and lavender planted in gravel

    Detached backyard home

    • Studio to two bedrooms, one story or two
    • Usually 450 to 1,000 sq ft

    A new house on its own foundation behind yours. Water, sewer and power run out to it from the main house.

    More on detached homes
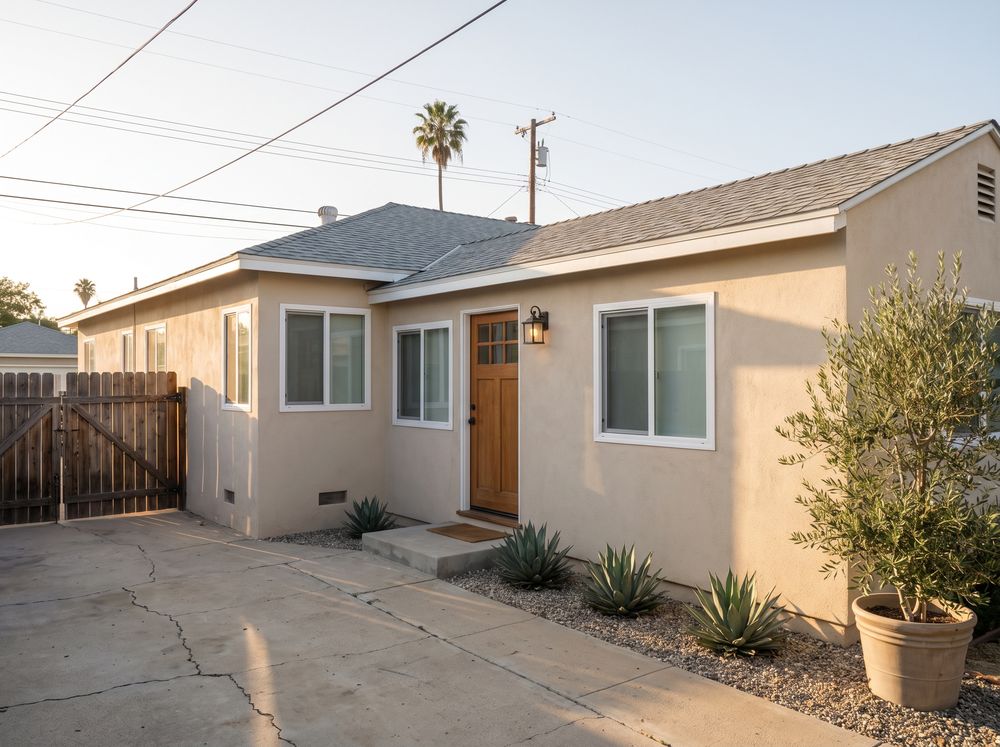
  • A single-story stucco house with a newer wing at its back corner that has its own wood front door off the driveway

    Attached unit

    • Studio or one-bedroom
    • Usually 400 to 750 sq ft

    Built onto the back or the side of your house and sharing one wall, with a door and a kitchen of its own.

    More on attached units
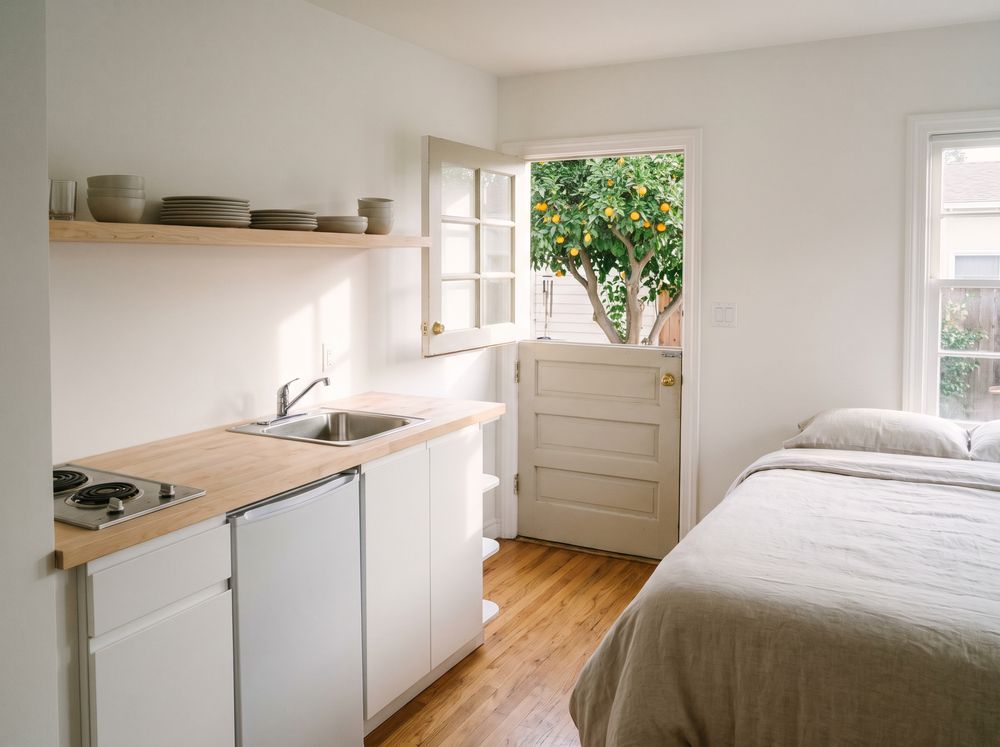
  • A small suite with a kitchenette along one wall, a bed and a Dutch door open to an orange tree

    Junior ADU

    • One room and a bath, inside your house
    • Usually 250 to 450 sq ft

    A room in the house you already have, closed off as a suite with an outside door and a compact kitchen.

    More on junior ADUs

Planned around a person

Who's moving in shapes the plan.

Most back houses are built for someone. Tell us who when you book, and we plan the rooms around them.

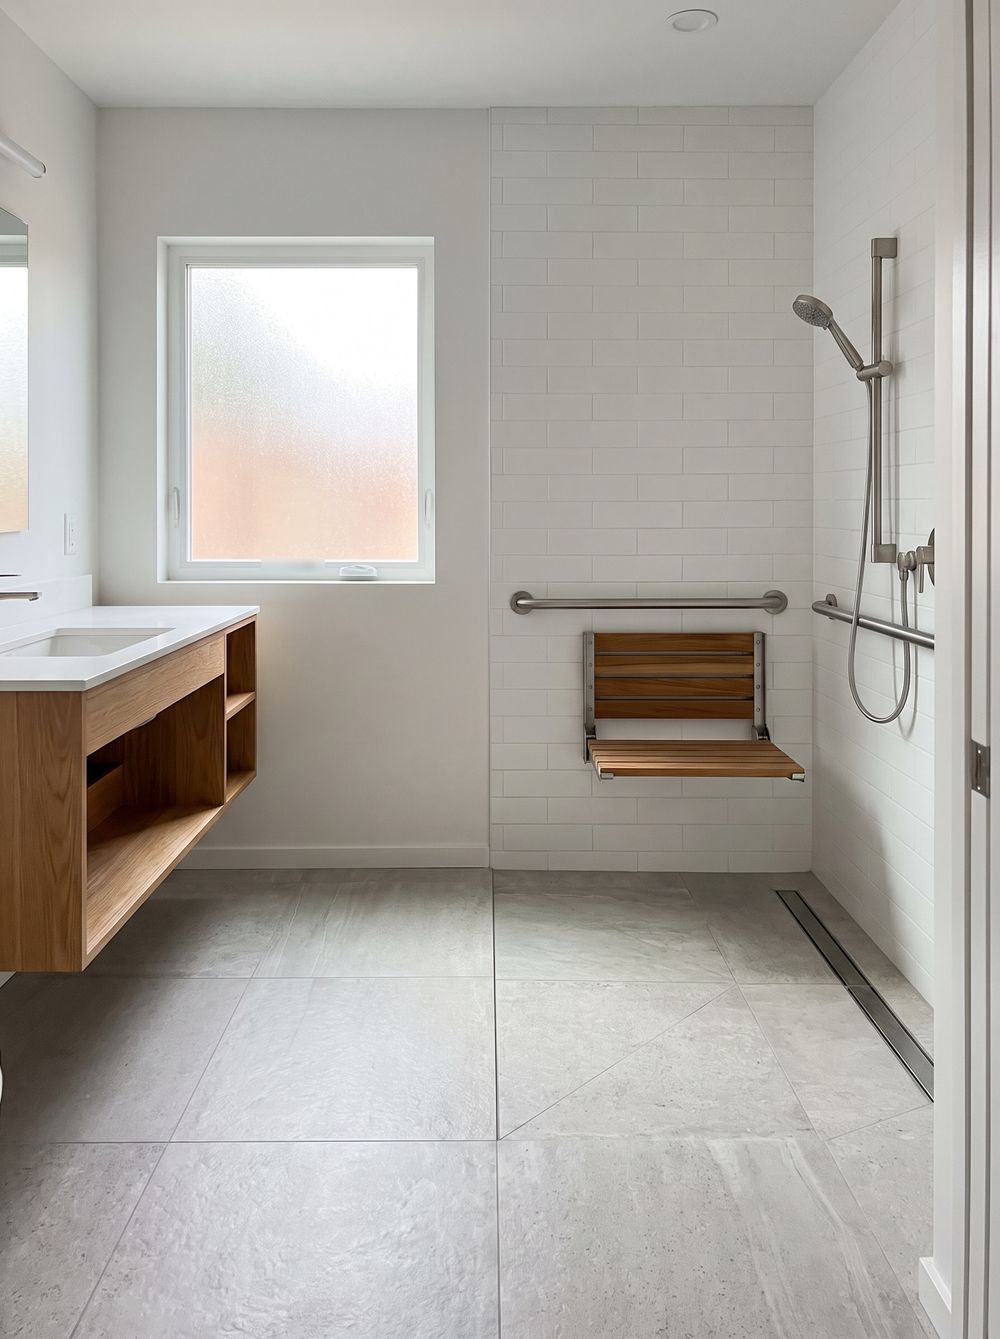
  • A bathroom with a curbless shower, a grab bar and a fold-down shower seat

    For a parent

    Usually a one-bedroom on one level, about 500 to 700 sq ft

    A step-free shower with a grab bar, wide doorways, and a path from the main house that a walker can manage.

    Plan one for a parent
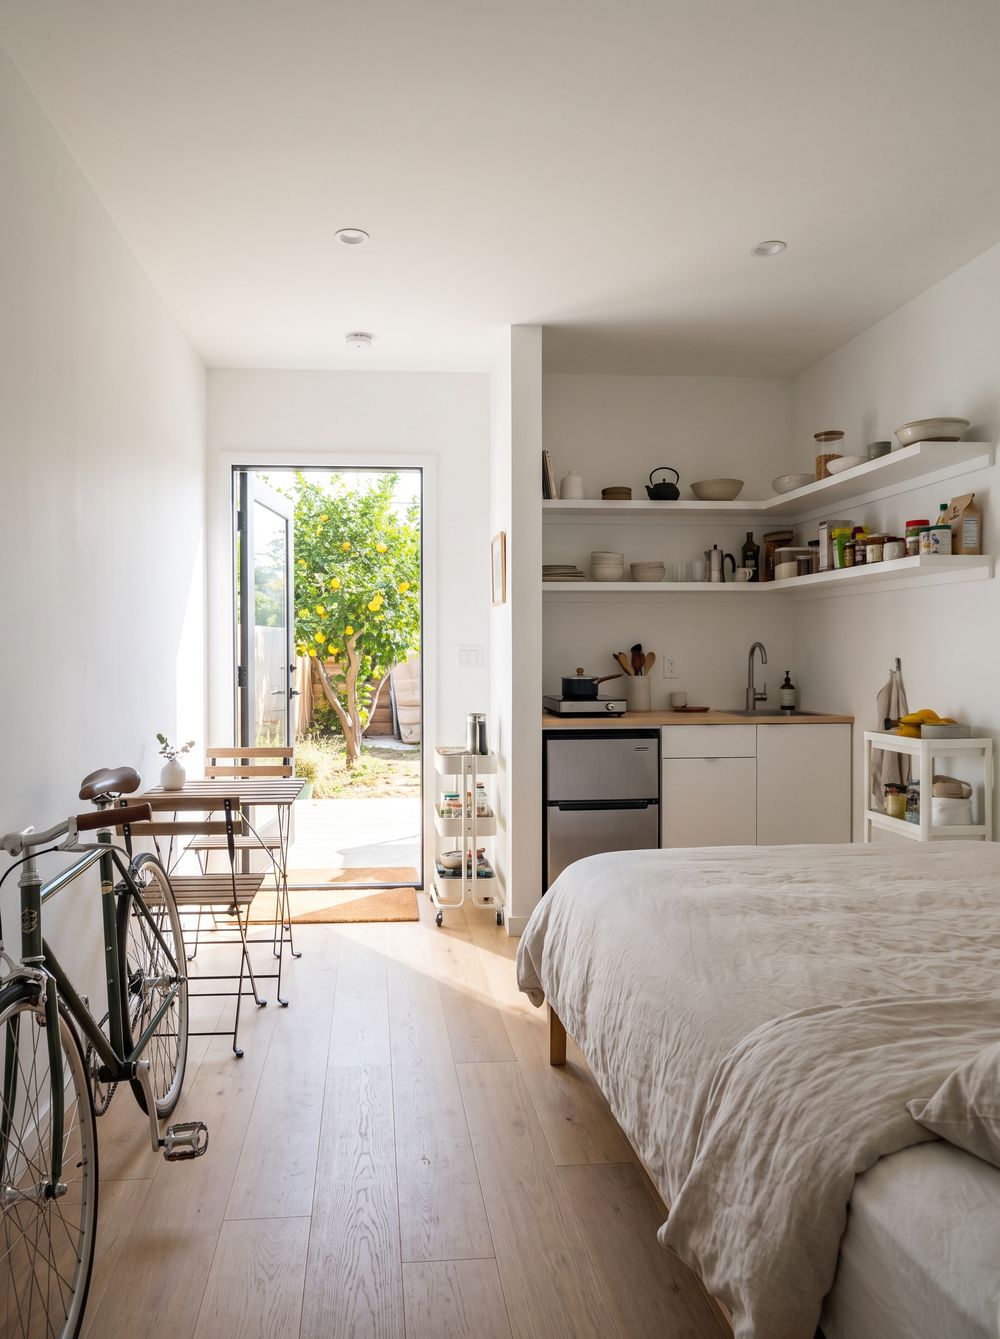
  • A studio with a bed, a small kitchen and a glass door open to a backyard lemon tree

    For a grown child

    Usually a studio or a garage conversion, about 300 to 450 sq ft

    Its own front door and a small kitchen, far enough from the main house for everyone's sake.

    Plan one for a grown child
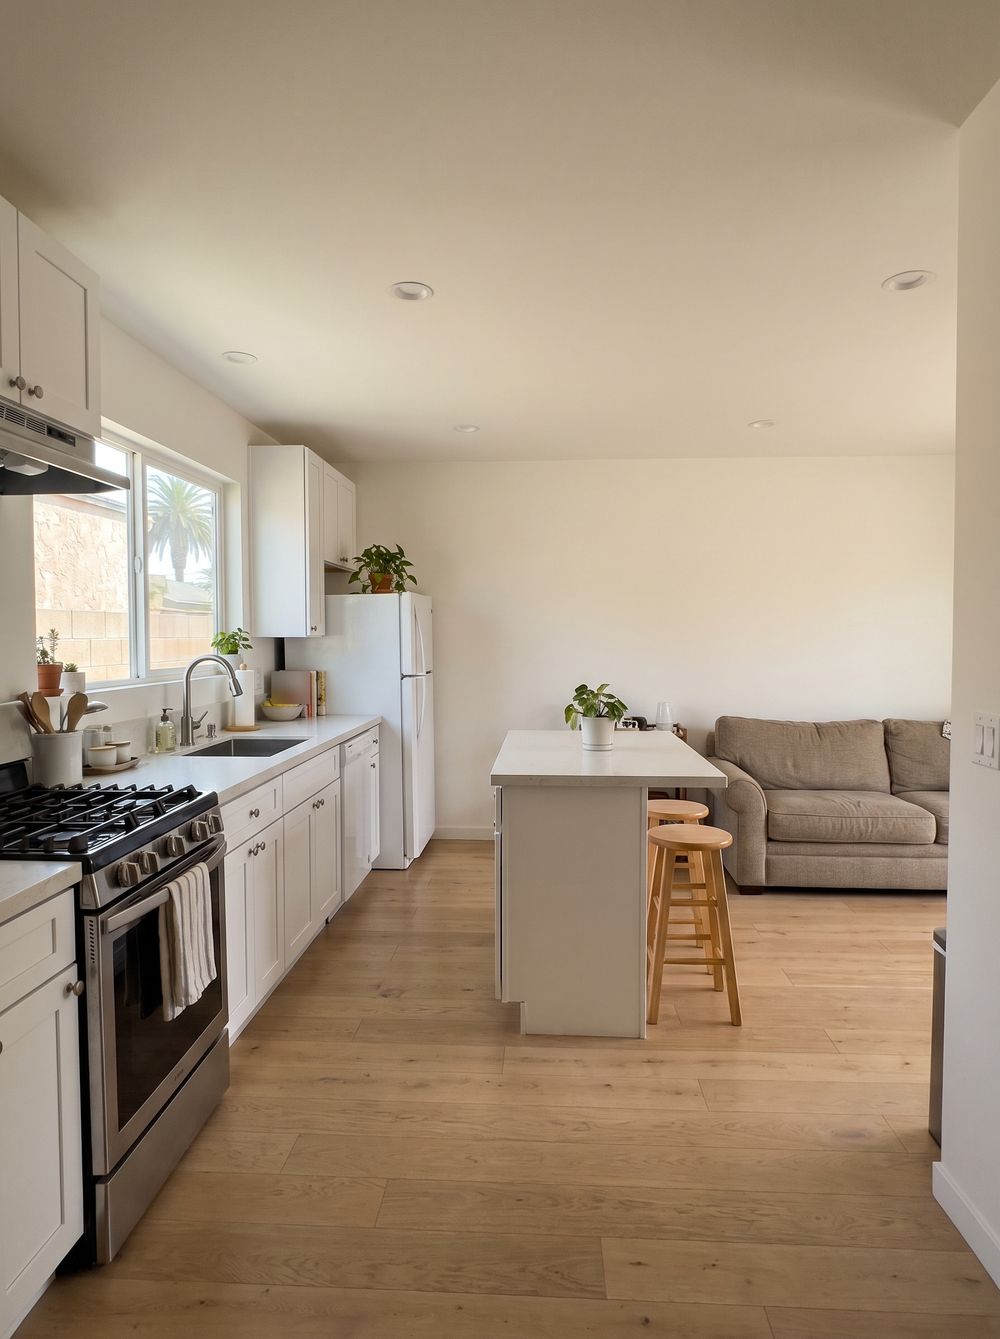
  • A one-bedroom kitchen with a range, a full-size refrigerator and a small island, with a sofa beyond

    To rent out

    Usually a one- or two-bedroom, about 550 to 900 sq ft

    A full kitchen and room for a washer and dryer. We plan the tenant's way in from the side gate, so they don't cross your yard.

    Plan one to rent out
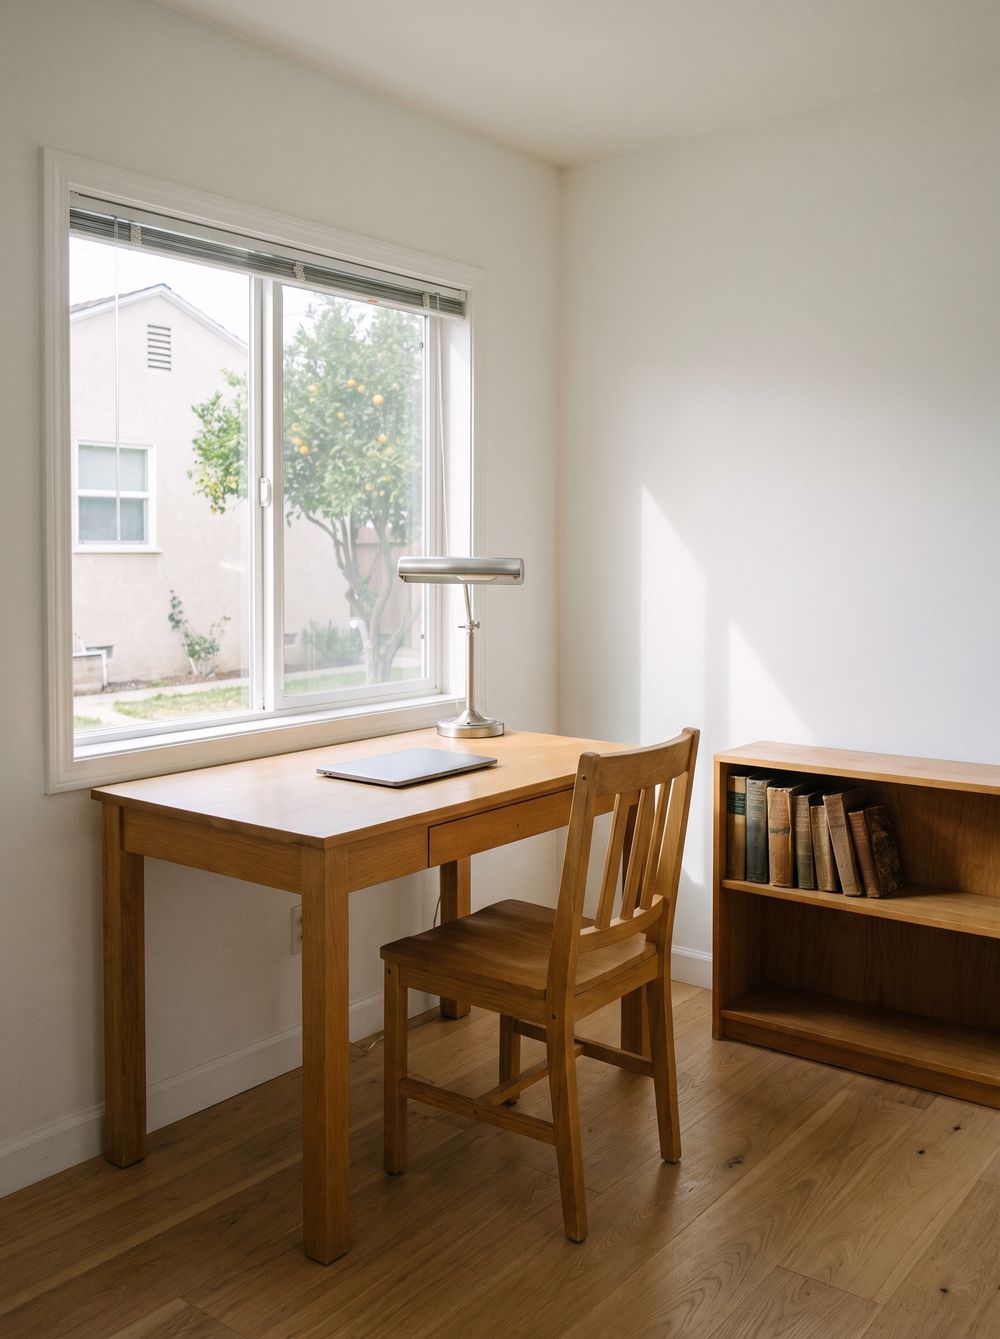
  • A desk under a window looking across a yard to the back of a stucco house

    For work

    Usually a studio or a one-car garage conversion, about 200 to 350 sq ft

    A quiet room across the yard with good window light, and the outlets and the data line where your desk will go.

    Plan one for work

Week 1 to move-in

How a build runs, week by week.

Every building stage ends with a city inspection. Every Friday afternoon you get the week in writing, with photos of the work as it stands.

What arrives every Friday

FridayWeek 5 of the build
From your project leadEvery Friday, first day on site to move-in
Done this week
Walls framed on all four sides and sheathed on the north side. Window and door openings framed.
Inspections
None this week. Next is the roof and wall sheathing inspection, once the roof is on.
Next week
Roof framing and sheathing. The plumber starts the rough-in on Thursday.
You decide
Where the TV goes in the living room, so the electrician can put an outlet and a cable line behind it before the walls close.
Photos
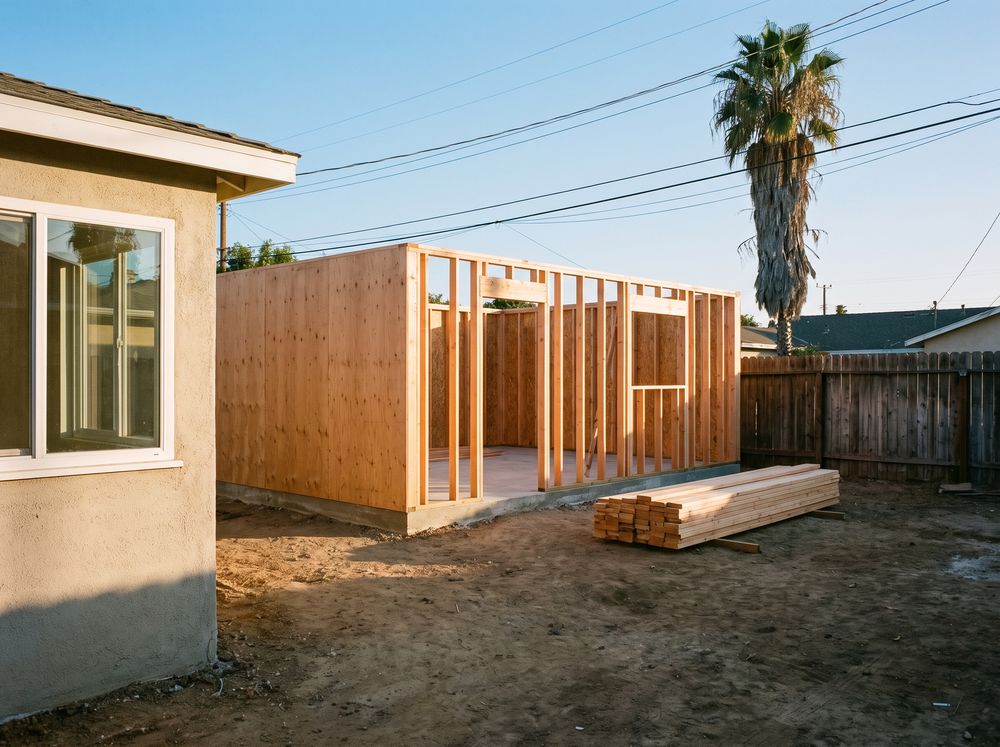
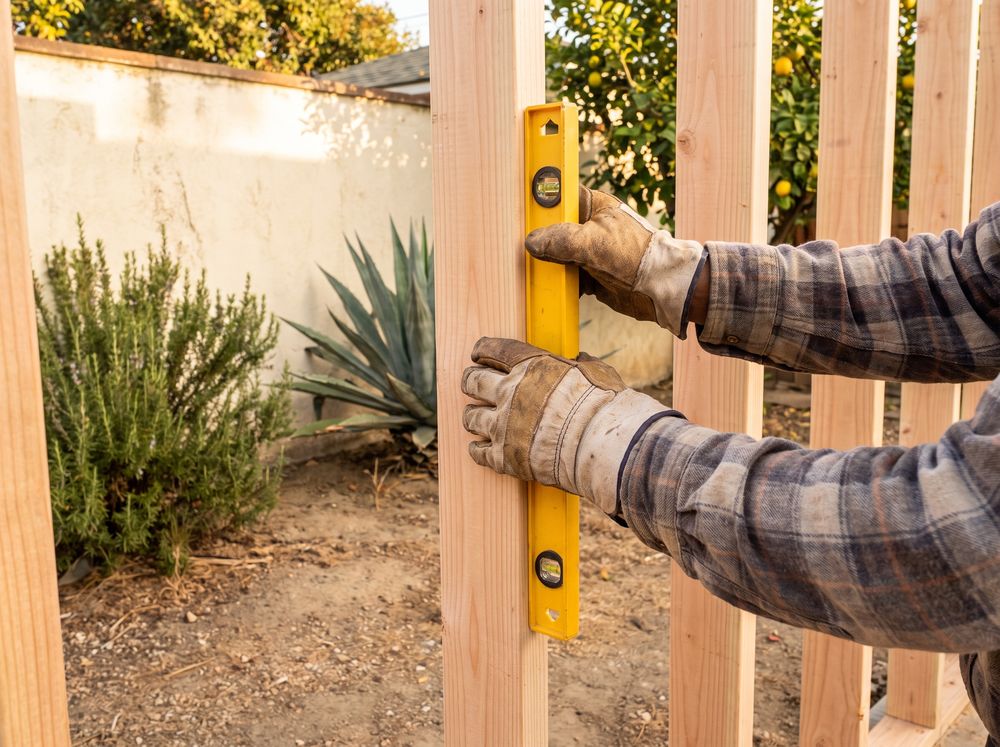
New wall framing for a one-story backyard unit on a fresh slab, across an open dirt yard from the corner of a stucco houseGloved hands holding a level against a new stud, with a stucco garden wall, an agave and a lemon tree behind
Payment due
None this week. The next date is on your schedule.

Questions about any of it? Reply to this update or call your project lead.
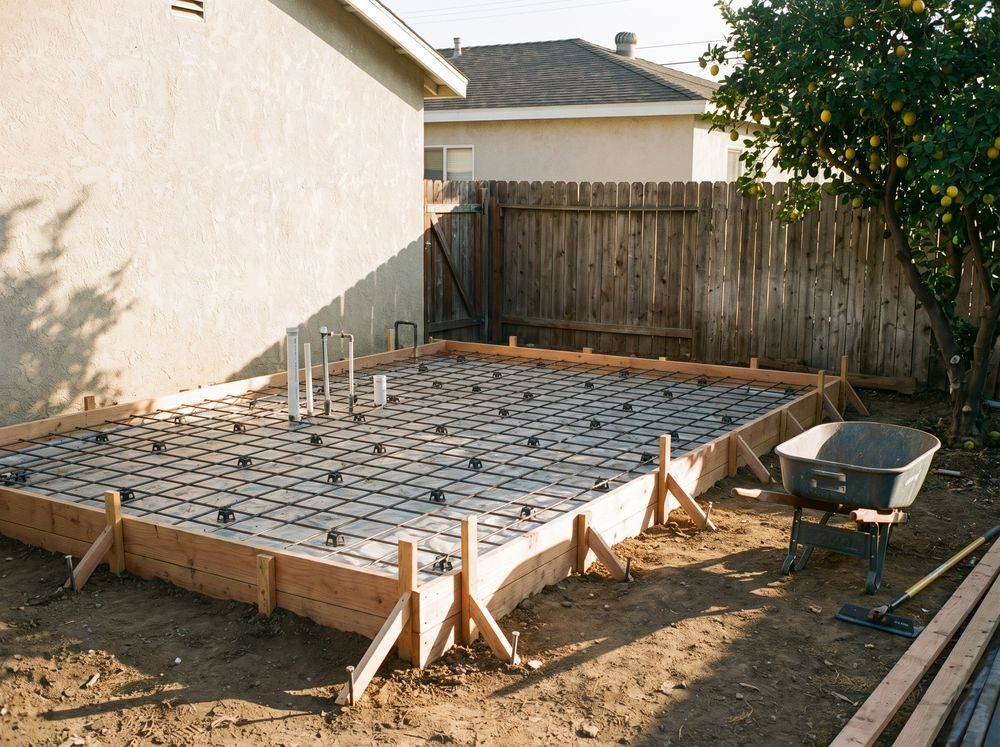
Wooden forms and a rebar grid laid out for a slab in a backyard, with plumbing pipes rising through it and a lemon tree by the fence

Before we build

  1. Free yard visit

    About an hour at your house, most of it out back. We ask who will live there and walk the path they'd take from your back door. Then we agree which trees stay, and where the bin and the pump truck would go.

  2. Drawings and engineering

    We draw the back house with you and have the structure engineered. You approve every sheet before anything goes to the city.

  3. Permit and the city's corrections

    We file the plans and answer the plan checker's corrections ourselves. The permit fees go from you straight to the city.

While we build

  1. Foundation

    Trenches, forms, rebar and the plumbing that runs under the slab, then the concrete pour.

    Foundation inspection

    Friday photos: the rebar and the pipes under the slab, taken before the concrete covers them.

  2. Framing

    Walls, roof, windows and the outside doors. By the end of this stage it looks like a house from your back step.

    Roof and wall sheathing inspection

    Friday photos: each wall from the yard, so you can check the windows sit where you drew them.

  3. Rough-ins

    Plumbing, wiring, the sub-panel, and the heating and cooling lines, all run while the walls are still open.

    Rough-in and frame inspections

    Friday photos: the pipes and wires inside the open walls. Keep them for the day you hang a heavy mirror.

  4. Walls and finishes

    Insulation and drywall first. Then the kitchen and the bathroom, floors, paint and fixtures.

    Insulation and drywall inspections

    Friday photos: the insulation before the drywall hides it, then the tile and the cabinets going in.

  5. Final inspection

    We book the final and walk the inspector through. When it passes, the city issues the certificate of occupancy.

    Final inspection

    Friday photos: the finished rooms, with the date the final is booked.

After you move in

  1. Move in

    We walk it with you, hand over the keys, the manuals and the warranty, and clear the last of our things off your driveway.

  2. Month eleven

    A second walk-through, and anything the warranty covers gets fixed.

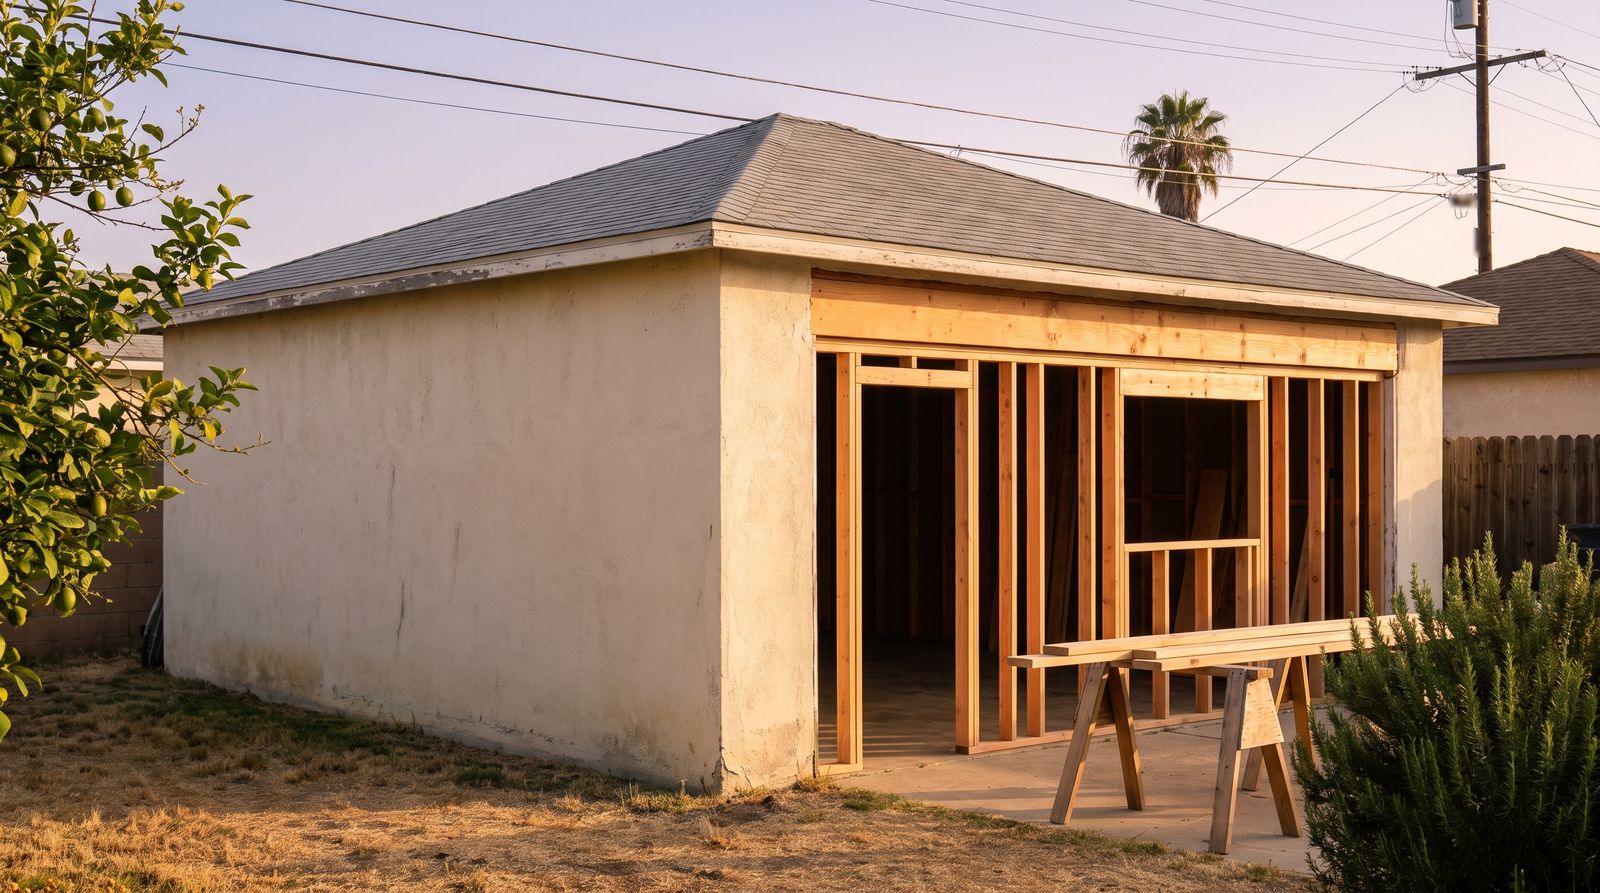
An old detached stucco garage seen from the corner of the yard in late sun, its wide door opening filled with new wood framing for a front door and a window, with boards resting on two sawhorses

One-car or two-car

The garage you park boxes in can be a one-bedroom with its own front door.

A one-car garage usually makes a studio, and a two-car usually fits a one-bedroom with a full kitchen. The walls and the roof are already standing, so most of the work happens inside them.

Have us look at your garage

We measure the ceiling and check the slab and the panel on the visit.

What changes

  • The door wall. The garage door comes out, and we frame the opening for a front door and a window.
  • The slab. We trench it for the bathroom and kitchen drains, then patch it level.
  • The ceiling, if it's too low to live under. We measure it on the visit.
  • The panel. A home needs a sub-panel, and sometimes a main panel upgrade first.
  • The comfort. Insulation, heating and cooling, so it's a room you can sleep in during August.

What usually stays

  • The side and back walls, with new insulation inside them.
  • The roof, unless the ceiling has to come up.
  • The slab, once we've checked it for level and cracks.
  • Your yard. A conversion puts nothing new on the lawn, so the lemon tree stays where it is.

Usually staying: the side and back walls, the roof, the slab, and your whole yard, lemon tree included.

What it costs

Every back house is priced from its own yard.

The sewer run and the panel can move the number as much as the finishes do, so we measure both on the yard visit. Three working days later the price reaches you in writing, with a schedule of the work and payment dates.

The estimate covers the drawings, the permit work, the build and the one-year warranty, with anything only your lot needs, like a main panel upgrade, on a line of its own for you to approve.

City fees go from you to the city

The permit and plan check fees belong to the city, so they sit outside our price. You pay them yourself, and your written estimate shows the figure from day one.

Paying for it

Many owners use a home equity line of credit, a cash-out refinance or a renovation loan. If a loan is paying, tell us at the yard visit, and we'll line up the payment dates with the weeks your lender pays out.

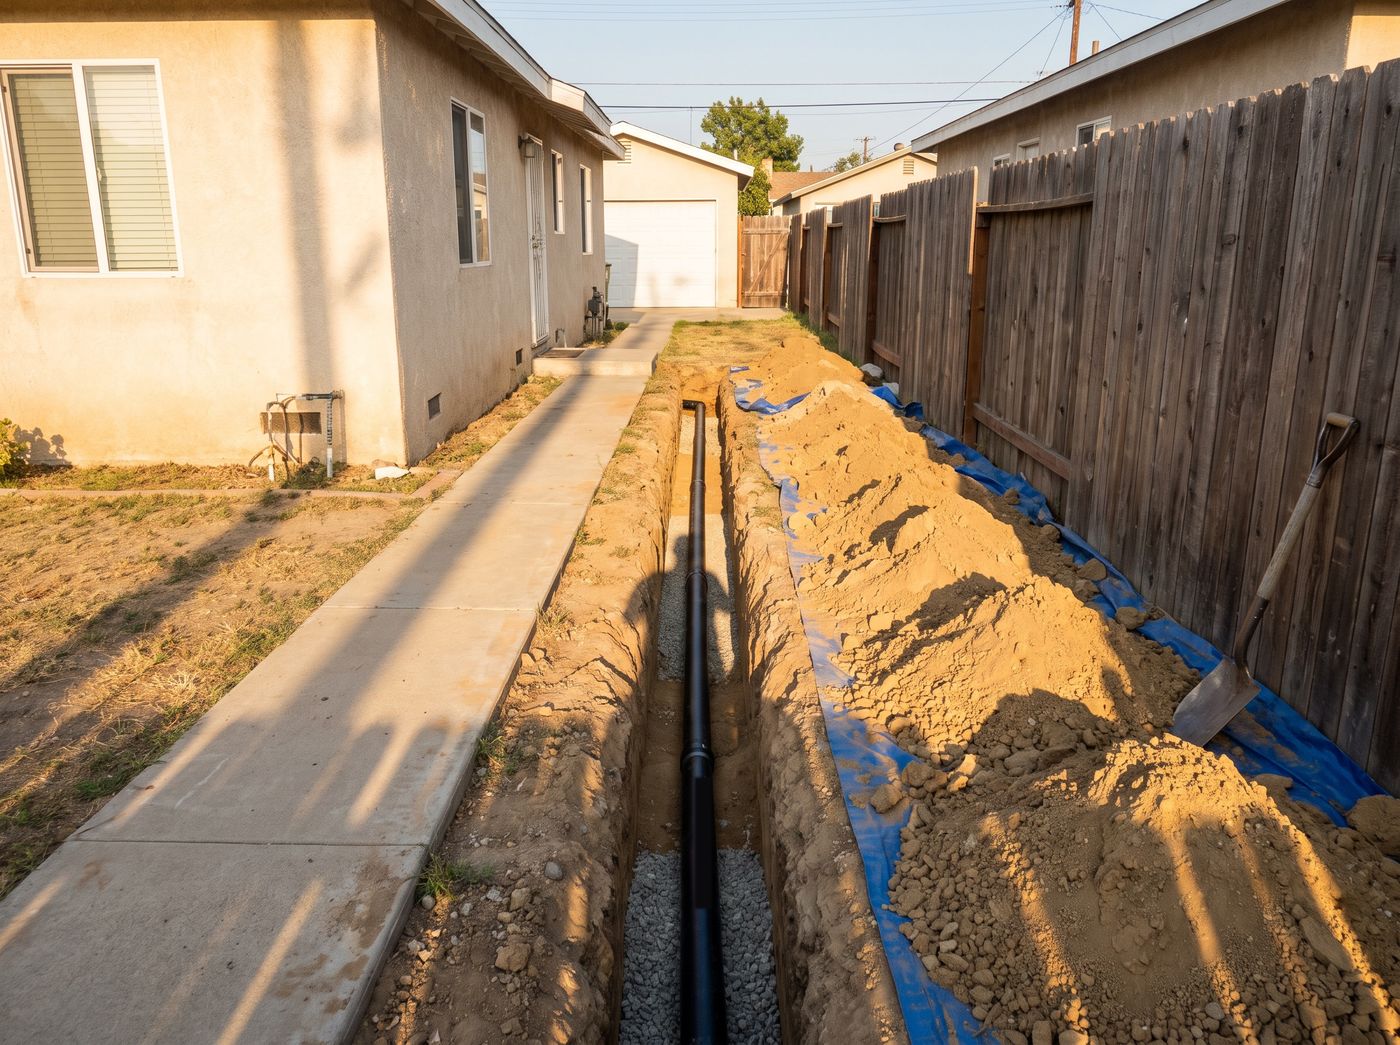
A trench along a side yard with a new black sewer pipe on gravel, the dug soil piled on a tarp beside a fence
A lot plan from above The main house at the front, the back house at the rear, a path between them, the bin on the driveway, materials along the side yard, the concrete pump hose up the driveway, a lemon tree fenced off, and the two neighbors' houses on either side. STREET NEIGHBOR NEIGHBOR DRIVEWAY MAIN HOUSE BACK HOUSE PUMP TRUCK 1 2 3 4 5 5 N A lot plan from above: the main house at the front, the back house at the rear, the bin on the driveway, materials in the side yard, the pump hose up the driveway, a fenced tree and the neighbors on each side. STREET NEIGHBOR NEIGHBOR MAIN HOUSE BACK HOUSE 1 2 3 4 5 5
  1. 1The bin sits on your driveway and gets swapped before it overflows.
  2. 2Materials go along the side yard, covered at the end of each day.
  3. 3On pour morning the pump hose runs up the driveway. Everyone knows the date a week ahead.
  4. 4Trees you want to keep are fenced off before we dig.
  5. 5Each neighbor gets a note from us before we start.

Pour day, bin day

Building next door to your neighbors.

Your neighbors live with the build too. We plan where everything goes before the first delivery, and the houses on each side hear from us before they hear a saw.

The note your neighbors get

Hello from the build next door.

When we work
Our working hours, and the days nobody will be on site.
The loud days
The concrete pour takes one morning, and so does the framing lumber delivery. You'll get a reminder a week before each.
The bin
On the driveway, swapped before it's full.
Questions
The project lead's direct number is at the bottom of the note.

After you move in

A one-year warranty, and a visit in month eleven.

The warranty runs one year from the day the city issues the certificate of occupancy. It covers the work we did and the materials we put in. Appliances are covered by their maker's own warranty.

In month eleven we come back, walk every room with you and write down anything that needs work. Everything on that list gets fixed under the warranty, even if the work runs past month twelve.

Something sticks or drips before then? Call your project lead on the number from your proposal, or call (310) 857-2520 and we'll put you through.

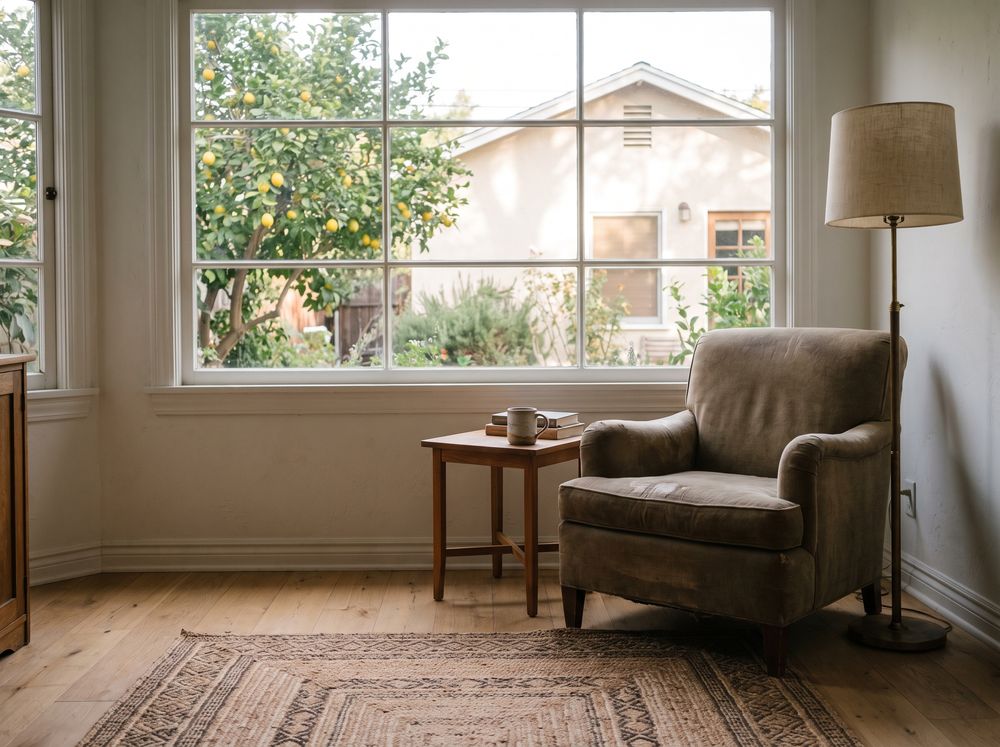
An armchair and a floor lamp beside a window that looks out on a lemon tree

Common questions

What people ask about their own yard.

Don't see your question? Call (310) 857-2520. If we can't answer it for your lot yet, we'll tell you what we need to find out.

How long does it take, from the first visit to move-in?

The city sets the longest wait. Plan check moves at your building department's pace, and no builder can hurry it. Drawing and building are ours to schedule, and your estimate arrives with dates for both. Once we are building, if a date moves, that Friday's note says which one and why.

Can a garage with a low ceiling be converted?

Often, yes. It usually means raising the roof framing, which adds structural work and time in plan check. We measure the height on the visit and tell you before you spend anything.

Will you tell me if my yard is too small?

Yes. If the setbacks, the slope or the sewer line leave no room, we say so on the visit and show you what does fit. Sometimes that's a garage conversion or a smaller unit, and sometimes it's nothing.

Can we stay in the house while you build?

Yes. A back house goes up behind yours, so you keep living in the main house the whole time. The water or the power goes off only when we tie the new lines in, and the Friday note the week before tells you which day.

Can my parent live there without stairs?

Yes. One level, a step-free entry, a curbless shower, doorways wide enough for a walker and a path from the main house with no steps. Where the yard slopes, the path becomes a gentle ramp.

What happens to my yard and the trees?

You choose which trees stay, and we fence them off before we dig. The bin goes on the driveway and the materials along the side yard, so most of the yard stays clear. Where we trench for the sewer and water lines, we fill the trench and rake it level before we leave.

How will I know the work is moving?

Your project lead writes every Friday afternoon, from the first day on site until you move in, with photos, the week's inspections and anything waiting on you.

Do you do the building, or just the drawings?

The building too. We draw the back house and then build it ourselves, with one project lead from the yard visit to move-in.

City rules and fees change. We check your lot against your city's current rules before we draw anything.

Who we are

A Los Angeles builder of ADUs.

We're ADU Pros LA. We draw and build the second home behind yours, or turn your garage into one, and every job runs on the same weekly rhythm. Each Friday you hear from us, with photos, about what happened on your lot that week.

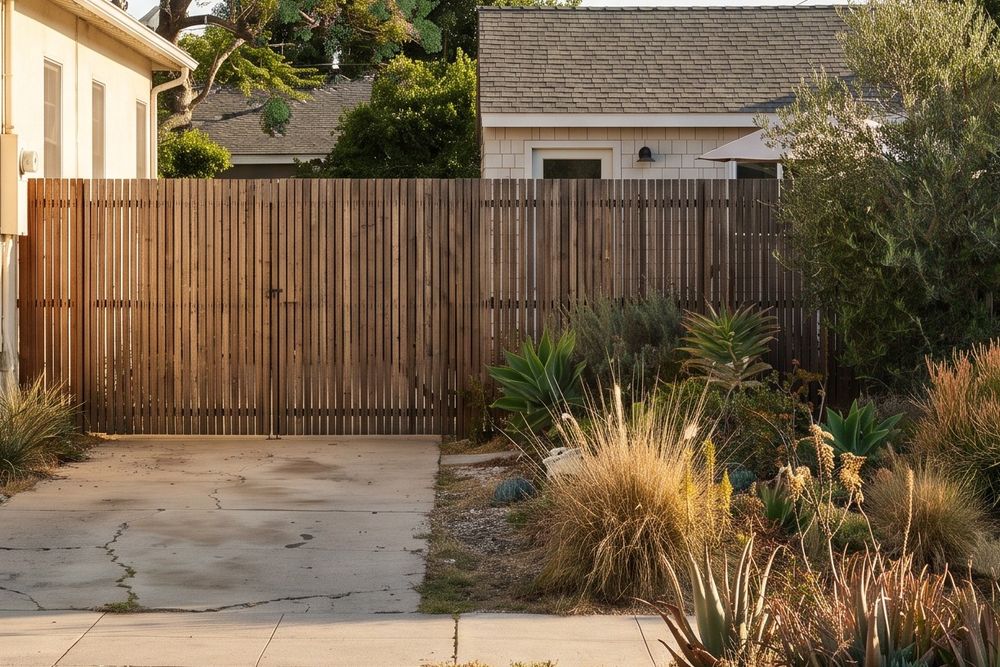
A wooden side gate and fence at the end of a driveway, with the shingle roof and front door of a small back house showing behind the fence

Where we work

  • The Valley

    Pacoima, Panorama City, Canoga Park, Sylmar

  • The Westside

    Mar Vista, Palms, Venice, Culver City

  • The Eastside

    Highland Park, Eagle Rock, El Sereno, Boyle Heights

  • South LA

    Leimert Park, Hyde Park, Watts, Inglewood

  • The San Gabriel Valley

    Pasadena, Altadena, Alhambra, Arcadia

  • The South Bay

    Torrance, Gardena, Hawthorne, San Pedro

Don't see your area? Ask.Call (310) 857-2520

FridayWeek 1 of your build
From your project leadEvery Friday until you move in

Your first Friday note comes from us the week we start.

Before that comes the yard visit. Book it online, or call and tell us the address.

Have us walk your yard

About an hour at your house, and it costs nothing.

Have us walk your yard

Anything we should plan around, like a walker or a tree you want to keep.

Optional. Up to 3 photos of the job, 10 MB each.

Add a street address

or call (310) 857-2520

Expect our call within one working day.